
Welcome to 1014 S. Grace Street, a lovingly maintained two-story residence nestled in the heart of Mount Prospect. As the third owner of this charming abode, I invite you to explore the warmth and tranquility that have been carefully cultivated within its walls. Step onto the covered front porch, where you'll be greeted by the sweet scent of blooming gardens and the gentle flutter of butterflies visiting the lush butterfly bush. The porch is a perfect prelude to the serenity that awaits inside. Upon entering, you'll find yourself in a cozy living room that whispers tales of relaxation and intimate gatherings. The space flows seamlessly into an L-shaped dining area, ideal for hosting dinner parties or enjoying family meals. The updated kitchen, boasting custom cabinetry and built-in bookcases, is a chef's delight and a reader's sanctuary, with nooks that beckon you to indulge in a good book. At the same time, your culinary creations come to life. The family room, anchored by a crackling fireplace, is a haven for rest and leisure, with views of the enchanting perennial garden that graces the backyard. Step outside to the concrete patio, an intimate setting for savoring the flavors of your homegrown tomatoes and herbs. Upstairs, the expansive master suite is a retreat unto itself, featuring a walk-in closet, a cozy sitting area, and an updated en-suite bath with a luxurious walk-in shower. Three additional large bedrooms, each with gleaming hardwood floors, offer ample space for family and guests. The basement is a treasure trove of possibilities, with a second fireplace in the recreation room, a walk-in crawl space for extra storage, and newer mechanicals ensuring peace of mind. The high elevation of the lot provides a dry and secure foundation, free from water intrusion. While the laundry currently resides in the basement, there's potential to create a convenient second-floor laundry area, adding to the thoughtful design of this home. 1014 S. Grace Street is more than just a house; it's a home where every corner is infused with love and care. It's a place where memories are made, books are devoured, and life's simple pleasures are celebrated. Agents please see brokers notes.

Baird & Warner Jami Hansen 312.414.9610
Property Details
Feature Descriptions
Schools
Disclaimer: The accuracy of all information regardless of source, including but not limited to square footage and lot size, is deemed reliable but not guaranteed nor warranted and should be personally verified through personal inspection by and/or with the appropriate professionals.
Location
See details and scored characteristics about this location.Select a format below, new window will open and will prompt you to print.


AWARD WINNING SERVICES

GLOBAL REACH & HOME INSURANCE



WEBSITE AWARDS



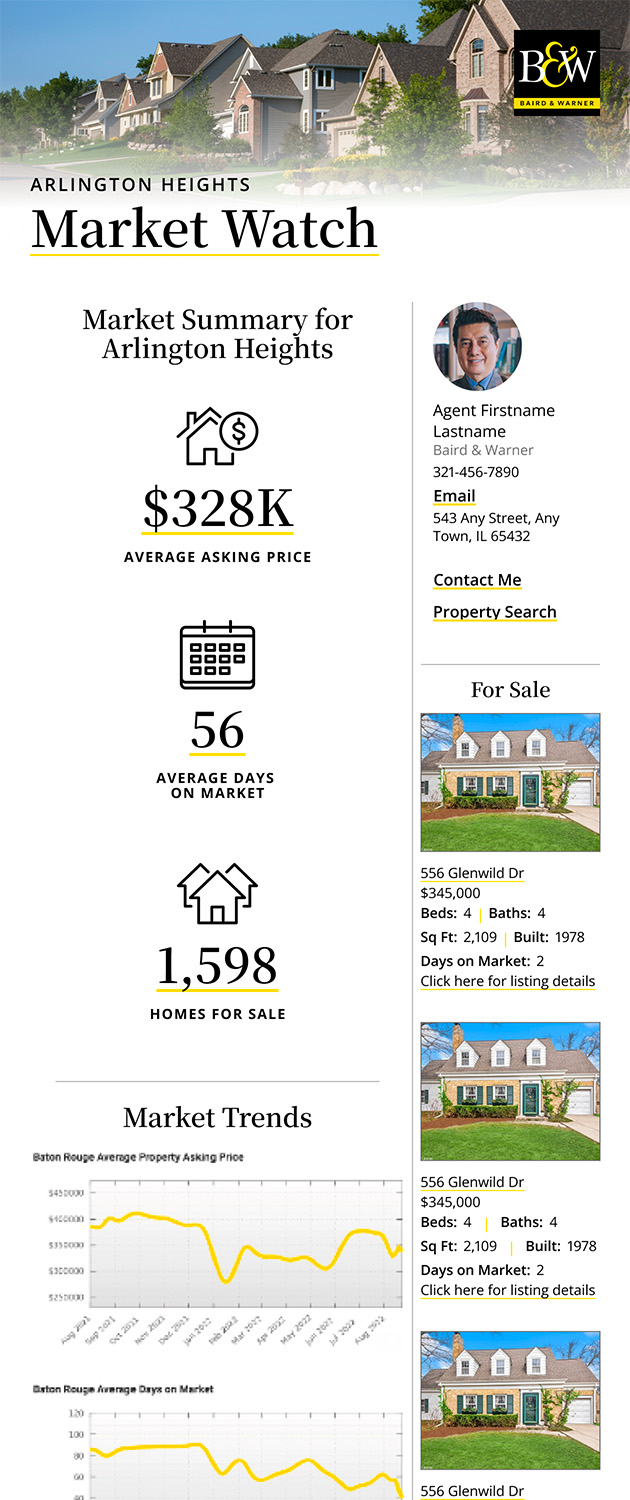
Market Report
Sign up today to stay updated on what’s happening in your local real estate market.