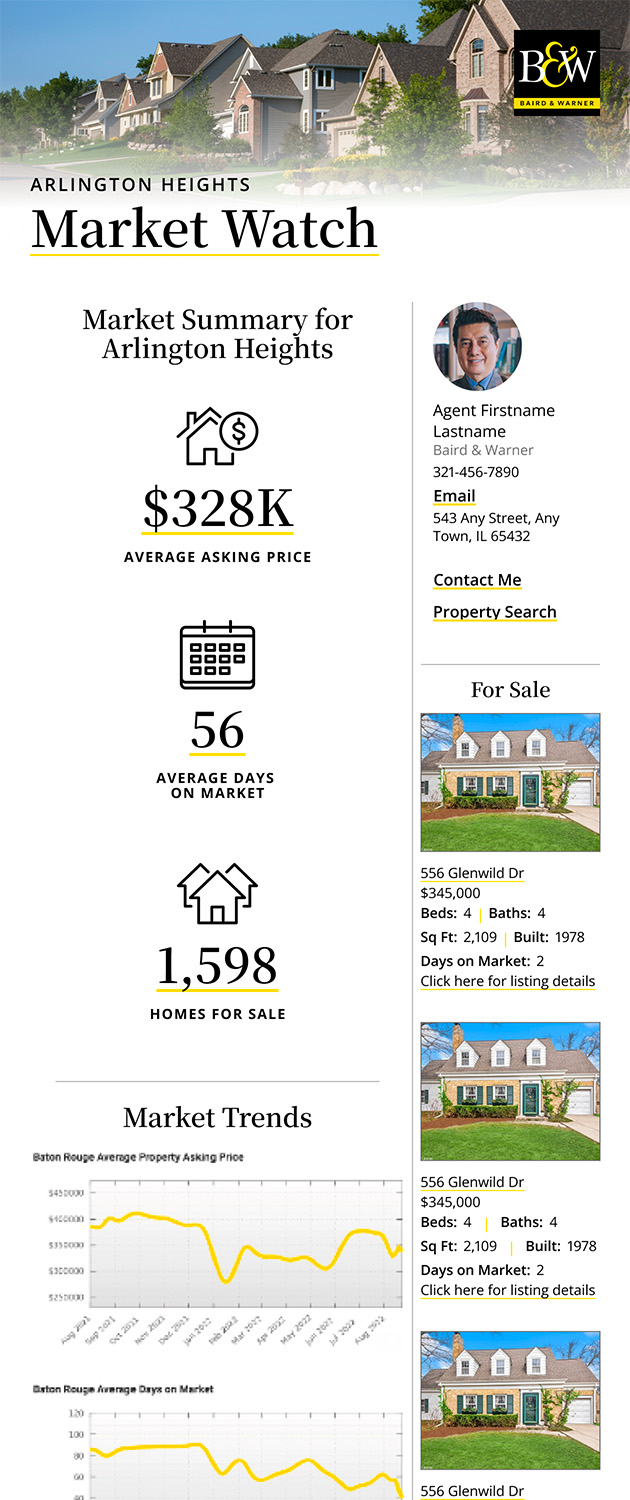
1839 W Henderson Street , Unit 2 Chicago, IL 60657
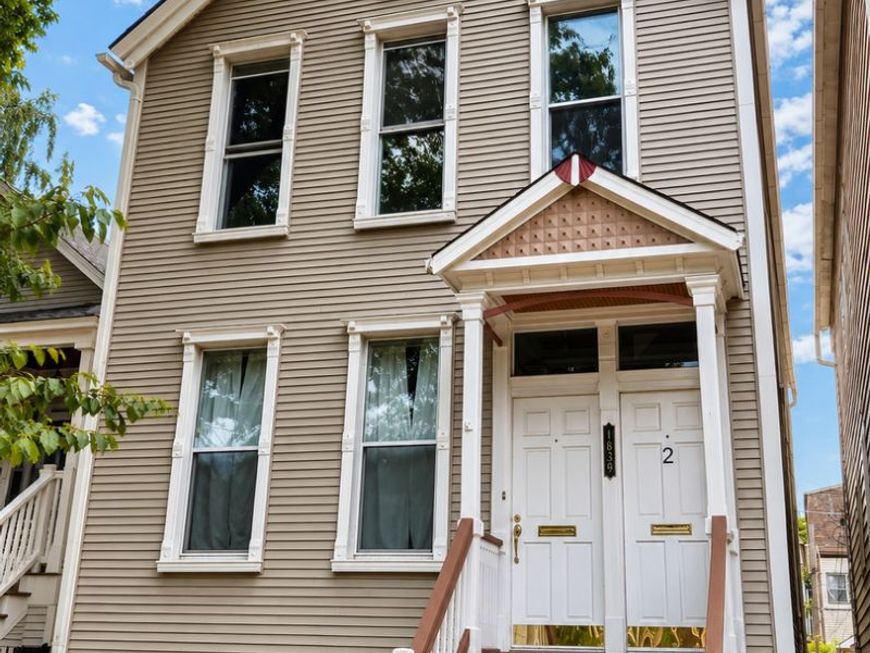
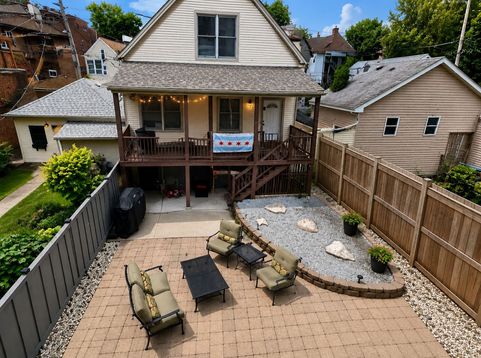
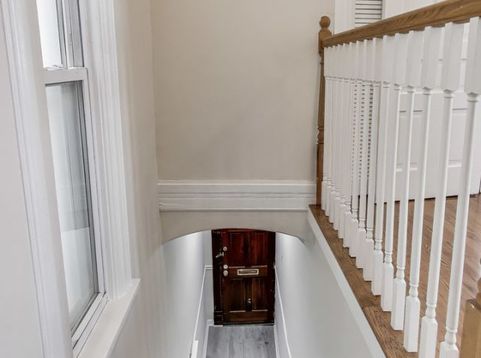
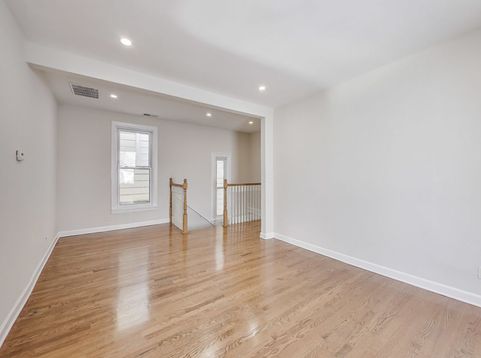
Prime Roscoe Village Top-Floor Gem with 3 Outdoor Spaces! Welcome home to this beautifully remodeled, oversized 2-bedroom, 1-bath apartment in the heart of Roscoe Village. Tucked away with its own private entrance, this sun-filled top-floor residence combines designer finishes with generous living space and exceptional outdoor living. The stunning kitchen features sleek quartz countertops, stylish sage green cabinetry, crisp white subway tile backsplash, and contemporary matte black fixtures, creating a modern yet timeless aesthetic. The chic bathroom has been completely renovated with striking vertical white subway tile, matte black fixtures, and sophisticated finishes. Enjoy gleaming hardwood floors throughout, central heat and air conditioning, and the convenience of an in-unit washer and dryer. Both bedrooms are impressively oversized with tall windows that flood the home with natural light and abundant closet space. The front bedroom boasts a walk-in closet, while the second bedroom stretches an incredible 16 feet long, offering endless flexibility for a king-sized bed, home office, or sitting area. Outdoor living is a rare find with three separate spaces to relax and entertain. Step from the kitchen onto your private balcony, enjoy a second upper-level balcony, or unwind on the shared brick paver patio-perfect for grilling, gathering with friends, or enjoying warm summer evenings. Located on a quiet one-way street with easy street parking, you'll love being just steps from the Paulina Brown Line, neighborhood favorites along Roscoe Street and Lincoln Avenue, charming boutiques, cafes, and some of Roscoe Village's best restaurants: Frasca, Four Moon Tavern, Bitter Pops, Roost, Green Lady, Reveler, Volo Wine Bar. This is city living with neighborhood charm at its finest.

Baird & Warner Jami Hansen Agent Cell: 312.414.9610 Email
Property Details
Amenities
Feature Descriptions
Room Information
Schools
Disclaimer: The accuracy of all information regardless of source, including but not limited to square footage and lot size, is deemed reliable but not guaranteed nor warranted and should be personally verified through personal inspection by and/or with the appropriate professionals.
Location
See details and scored characteristics about this location.



Listing Office: @properties Christie's International Real Estate
Listing Office Phone: 773-432-0200

Member Participants (and their affiliated licensees, if applicable) shall indicate on their websites that IDX information is provided exclusively for consumers’ personal non-commercial use, that it may not be used for any purpose other than to identify prospective properties consumers may be interested in purchasing, that the data is deemed reliable but is not guaranteed by MLS GRID, and that the use of the MLS GRID Data may be subject to an end user license agreement prescribed by the Member Participant’s applicable MLS if any and as amended from time to time. MLS GRID may, at its discretion, require use of other disclaimers as necessary to protect Member Participant, and/or their MLS from liability.
Based on information submitted to the MLS GRID. All data is obtained from various sources and may not have been verified by broker or MLS GRID. Supplied Open House Information is subject to change without notice. All information should be independently reviewed and verified for accuracy. Properties may or may not be listed by the office/agent presenting the information.
Select a format below, new window will open and will prompt you to print.


AWARD WINNING SERVICES

GLOBAL REACH & HOME INSURANCE



WEBSITE AWARDS


Market Report
Sign up today to stay updated on what’s happening in your local real estate market.