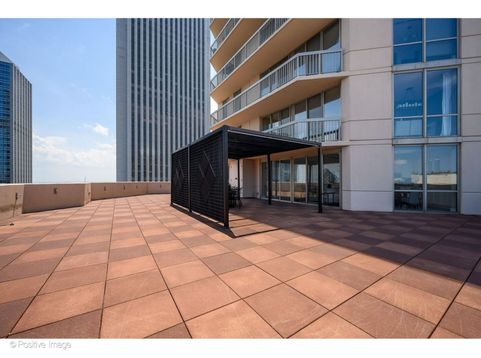
222 N Columbus Drive , Unit 4703 Chicago, IL 60601
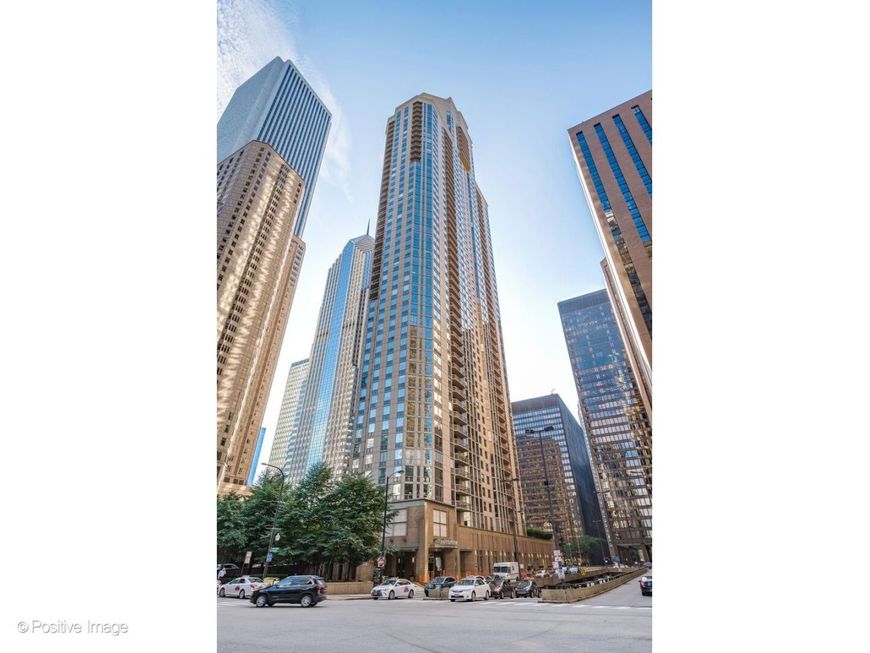
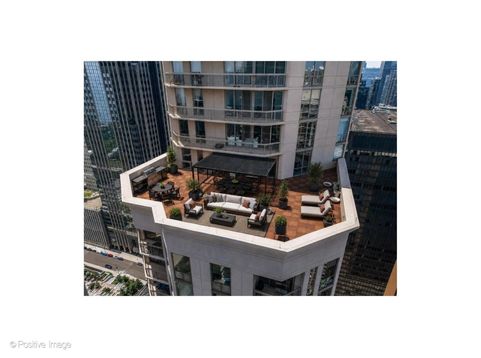
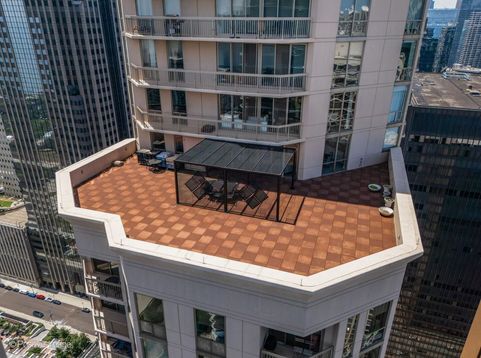
Here is your opportunity to own one of the largest private terraces, 47 stories above the city. This unique terrace spans 2,000 square feet with east, south, and north exposures, offering sweeping views of Lake Michigan, Millennium Park, and some of Chicago's most iconic buildings. From sunrise over the lake to the city lights at night, this extraordinary outdoor space is the defining feature of one of the most distinctive residences at 222 N. Columbus. The result is an exceptional opportunity to experience true outdoor living at an elevation where private terraces of this scale simply do not exist. The terrace offers extraordinary possibilities for outdoor dining, entertaining, lounging, and creating a private garden in the sky, all surrounded by panoramic views of the lake and Chicago's architectural skyline. Fully renovated in 2018 and thoughtfully redesigned, the 3-bedroom, 2.1-bath residence offers 1,790 square feet of refined, designer-finished interior living. The open living and dining space is anchored by a gas fireplace, while sliding glass doors open directly to the expansive terrace, creating a seamless indoor-outdoor living experience surrounded by the extraordinary views that define life at this elevation. Every surface was thoughtfully reimagined, including a spa-inspired primary suite featuring a Japanese soaking tub, wet room with rainfall shower, and double vanity. The beautifully appointed kitchen features premium appliances, double ovens, an espresso machine, and a wine refrigerator, while an in-unit washer and dryer provide everyday convenience. All three bedrooms are generously sized, including a spacious 20-by-13-foot primary suite. The two secondary bedrooms are complemented by a beautifully finished full hall bath, while a separate powder room is conveniently located off the foyer. Residents enjoy an extensive collection of full-service amenities, including an indoor pool, fitness center, sauna, steam room, golf simulator, dog run, and on-site dry cleaners. Ideally located where Millennium Park meets the skyline, this remarkable residence is moments from the lakefront, Chicago Riverwalk, world-class dining, shopping, and cultural attractions. Parking is available for lease. Nearly 3,800 square feet of combined indoor and outdoor living. An irreplaceable perspective of Chicago.

Baird & Warner Jami Hansen Agent Cell: 312.414.9610 Email
Property Details
Amenities
Feature Descriptions
Room Information
Schools
Disclaimer: The accuracy of all information regardless of source, including but not limited to square footage and lot size, is deemed reliable but not guaranteed nor warranted and should be personally verified through personal inspection by and/or with the appropriate professionals.
Location
See details and scored characteristics about this location.



Listing Office: @properties Christie's International Real Estate
Listing Office Phone: 773-472-0200

Member Participants (and their affiliated licensees, if applicable) shall indicate on their websites that IDX information is provided exclusively for consumers’ personal non-commercial use, that it may not be used for any purpose other than to identify prospective properties consumers may be interested in purchasing, that the data is deemed reliable but is not guaranteed by MLS GRID, and that the use of the MLS GRID Data may be subject to an end user license agreement prescribed by the Member Participant’s applicable MLS if any and as amended from time to time. MLS GRID may, at its discretion, require use of other disclaimers as necessary to protect Member Participant, and/or their MLS from liability.
Based on information submitted to the MLS GRID. All data is obtained from various sources and may not have been verified by broker or MLS GRID. Supplied Open House Information is subject to change without notice. All information should be independently reviewed and verified for accuracy. Properties may or may not be listed by the office/agent presenting the information.
Select a format below, new window will open and will prompt you to print.


AWARD WINNING SERVICES

GLOBAL REACH & HOME INSURANCE



WEBSITE AWARDS


Market Report
Sign up today to stay updated on what’s happening in your local real estate market.