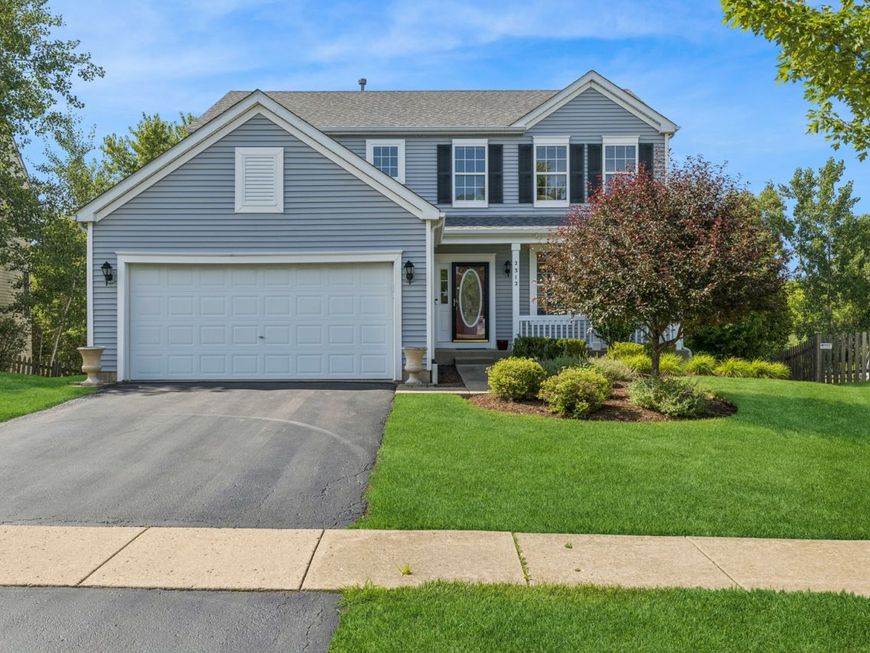
2312 W Cascade Circle Round Lake, IL 60073
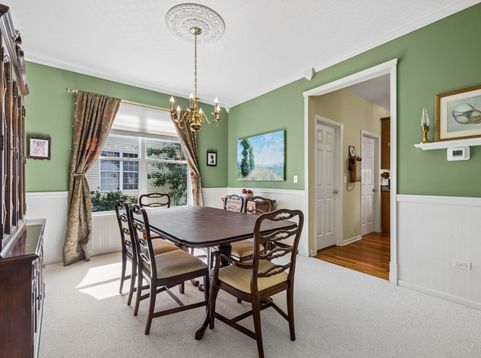
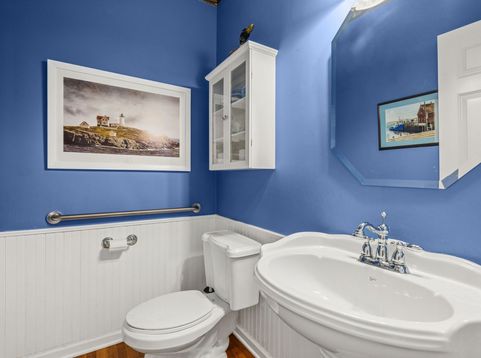
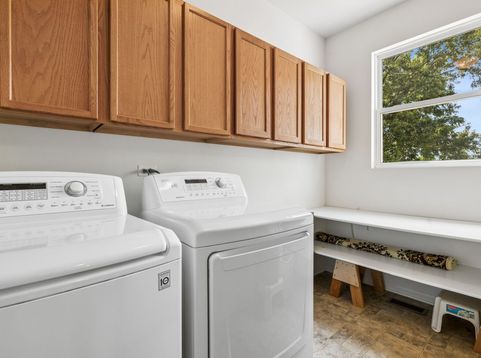
You've had your hopes up while searching that you could find a home with a view that took your breath away...your search has just ended here! This gem of a home has incredible views of nature and preserves from every window of the home (located on a quite cul-de-sac, too)! And, that is just the beautiful beginning! This home has not only one 4-season room to enjoy the views from, but a second (at the finished walkout basement)...you can enjoy peace and beauty on both levels of your home. Did you want great space? Three generously sized bedrooms (with a big loft that is so easily converted to a 4th bedroom because it was laid out for a 4th bedroom) provides great room for you! Did you need more? The finished walkout basement (with an extra deep dig so HIGH ceilings!) has so many great options for you, and is just as light and bright as the rest of the home. The main floor has an incredible, open flow, with 9-ft ceilings, the big, 4-season room with 15-ft. ceilings (owner added, NO other homes have this!), a gourmet kitchen, cherry cabinets and cherry wood floors, granite...you just won't believe all of the good this home has to offer! More incredible details llike skylights, microwave that is vented outside, crown moulding, wainscoating, new furnace, air conditioning and humidifier in 2024, new hot water heater 2021, 200 amp electric, basement stubbed for a full bath, new roof 2021...a woodworkers dream workshop, and did we mention the PREMIUM lot? This home is super clean, super open and bright, and truly just a dream home!

Baird & Warner Jami Hansen 312.414.9610 Email
Property Details
Amenities
Feature Descriptions
Room Information
Schools
Disclaimer: The accuracy of all information regardless of source, including but not limited to square footage and lot size, is deemed reliable but not guaranteed nor warranted and should be personally verified through personal inspection by and/or with the appropriate professionals.
Location
See details and scored characteristics about this location.


Select a format below, new window will open and will prompt you to print.


AWARD WINNING SERVICES

GLOBAL REACH & HOME INSURANCE



WEBSITE AWARDS


Market Report
Sign up today to stay updated on what’s happening in your local real estate market.