271 Holiday Lane Hainesville, IL 60073
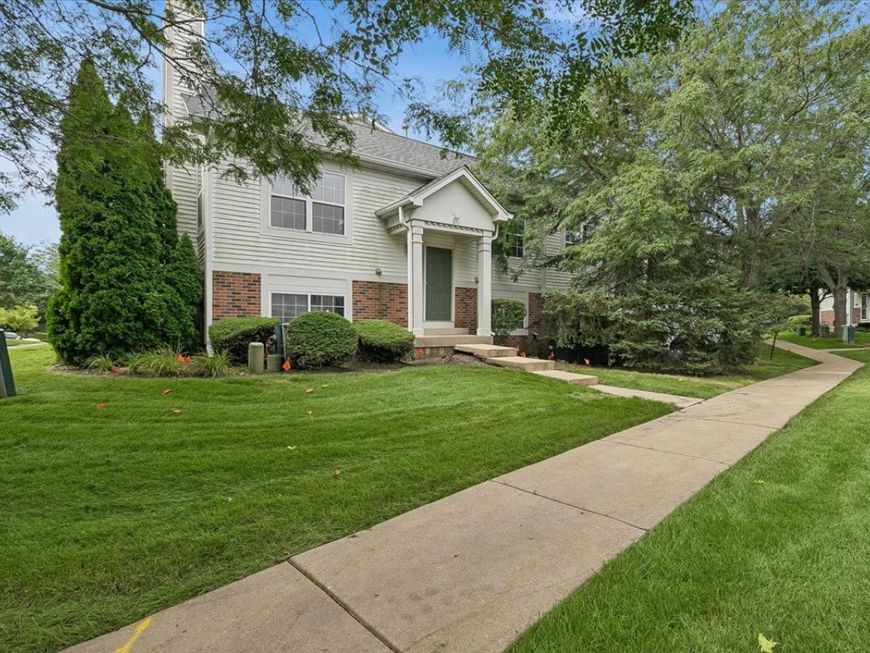
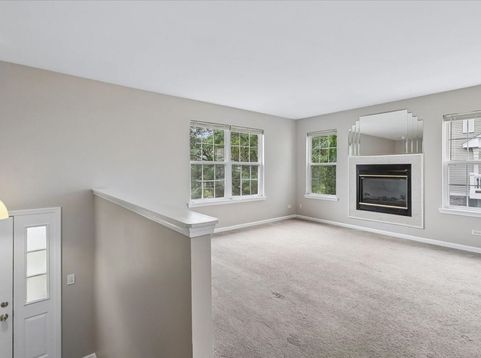
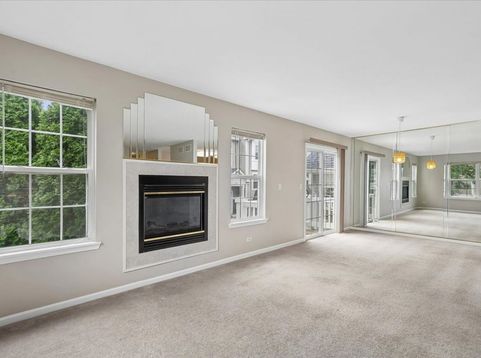
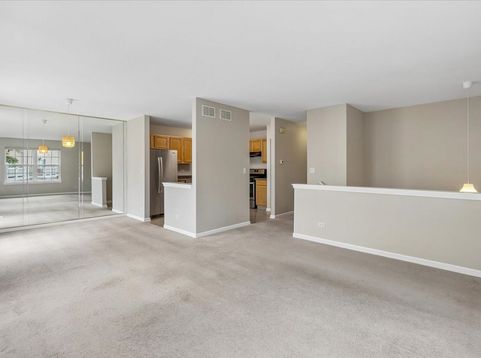
Welcome home to 271 Holiday Lane! This stunning, light-filled 3-bedroom, 2-full bathroom end-unit townhome in Hainesville's desirable Cranberry Lake subdivision offers the perfect blend of modern upgrades, exceptional storage, and turn-key convenience. Step inside to a bright, freshly painted interior flooded with natural light. The open main living space features a cozy gas fireplace, creating a warm and inviting atmosphere. Recent major mechanical and exterior updates give you complete peace of mind, including a brand-new roof (2025), a new dishwasher (2025), and a newer furnace and A/C (2024). Need extra room? The finished lower-level includes the 3rd bedroom plus a bonus room that is incredibly versatile-ideal for a home office, gym, media room, or guest space. Storage will never be an issue with an abundance of closet space and an oversized 2-car garage. Plus, work and stream effortlessly with high-speed fiber optic internet lines already in place! Enjoy fantastic neighborhood amenities right outside your door: relax by the nearby park, explore miles of picturesque walking trails, and participate in the fun local community with Food Truck Thursdays! Immaculate, low-maintenance living at its finest-schedule your tour today!

Baird & Warner Jami Hansen 312.414.9610 Email
Property Details
Feature Descriptions
Room Information
Schools
Disclaimer: The accuracy of all information regardless of source, including but not limited to square footage and lot size, is deemed reliable but not guaranteed nor warranted and should be personally verified through personal inspection by and/or with the appropriate professionals.
Location
See details and scored characteristics about this location.


Select a format below, new window will open and will prompt you to print.


AWARD WINNING SERVICES


GLOBAL REACH & HOME INSURANCE



Market Report
Sign up today to stay updated on what’s happening in your local real estate market.